Share this with your friends


(980) 272-6300
Real Estate Company
7517 Lancaster Highway, Waxhaw, NC 28173
- $639,900
- 3
- BD
- 3
- BA
- 2,797
- SqFt



Listing courtesy of Real Broker, LLC. soldbyjenniferhoyle@gmail.com
- List Price
- $639,900
- MLS#
- 4297536
- Status
- ACTIVE
- Days on Market
- 424
- Property Type
- Residential
- Year Built
- 2025
- Price Change
- ▼ $15,100 1789629345
- Bedrooms
- 3
- Bathrooms
- 3
- Full Baths
- 2
- Half Baths
- 1
- Lot Size
- 53,143
- Lot Size Area
- 1.22
- Living Area
- 2,797
- Sq Ft Total
- 2797
- County
- Union
- Subdivision
- No Neighborhood
- Special Conditions
- None
Property Description
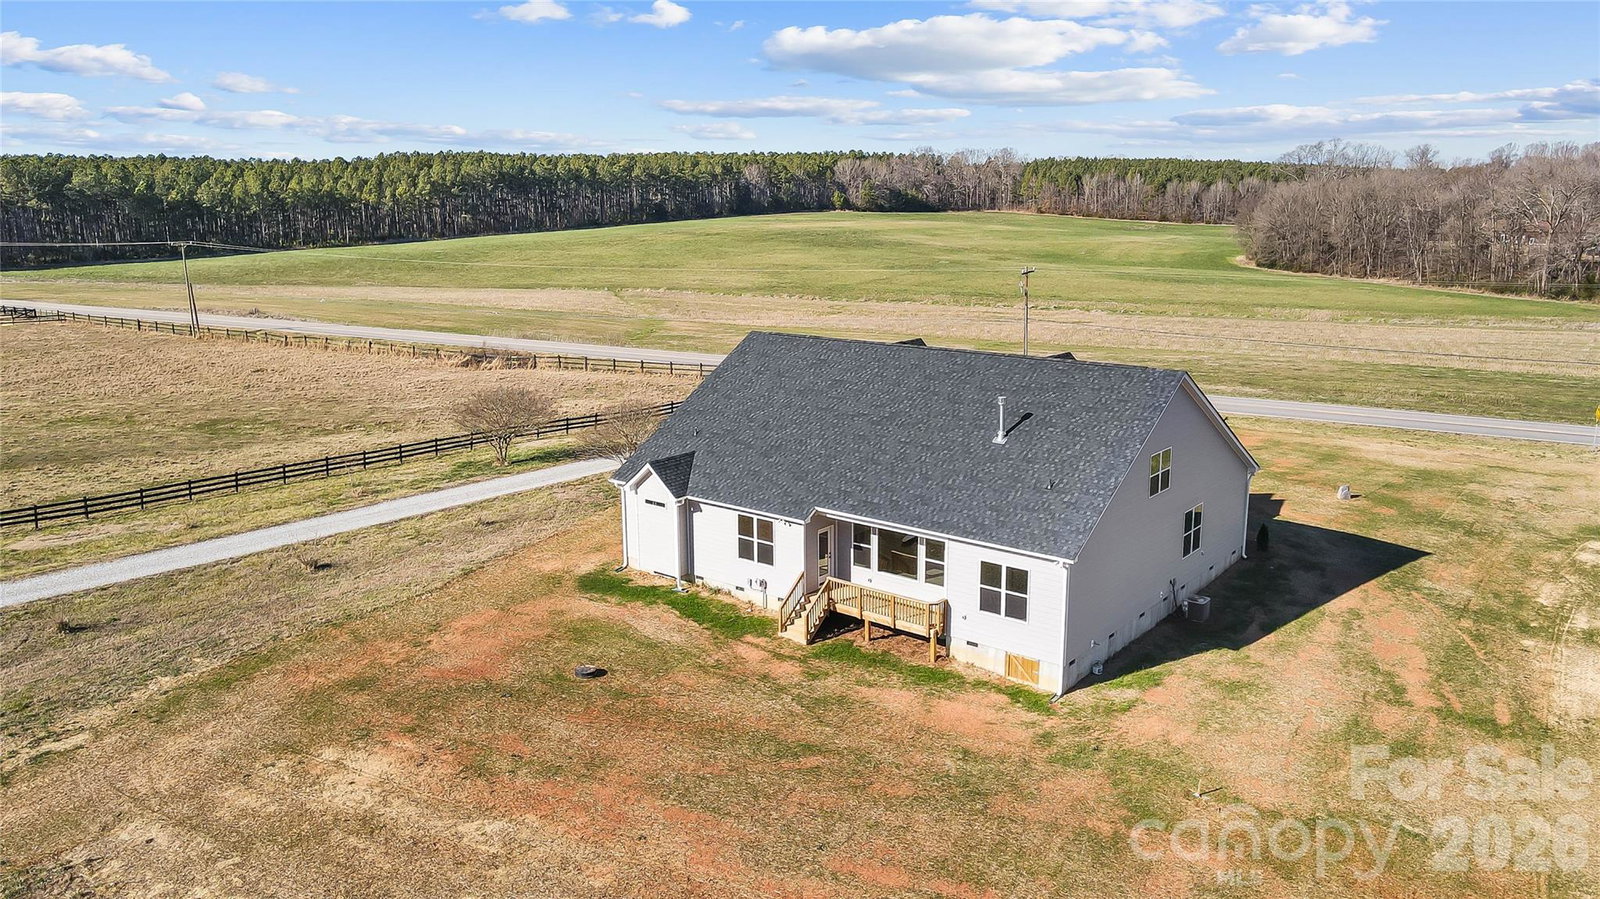
Brand-new construction on 1.22 acres with no HOA, just minutes from Downtown Waxhaw! This move-in-ready Charleston Plan offers 2,797 square feet of finished living space, 3 bedrooms, 2.5 baths, and the convenience of main-level living. The open floor plan features a spacious family room with a beautiful wall of windows, a gourmet kitchen with an oversized island, and a sunny breakfast area. A separate dining room and flexible front room provide additional space for entertaining, working from home, or relaxing. The private primary suite features dual vanities, a walk-in shower, and two generous walk-in closets. Upstairs, approximately 996 square feet of unfinished space offers exceptional storage or potential for future expansion. Enjoy the space of a 1.22-acre homesite without the restrictions of an HOA, all within easy reach of Downtown Waxhaw's shops, restaurants, and community events. Move-in ready!!

Additional Information
- Fireplace
- Yes
- Interior Features
- Drop Zone, Entrance Foyer, Kitchen Island, Open Floorplan, Split Bedroom, Walk-In Closet(s)
- Floor Coverings
- Carpet, Laminate, Tile
- Equipment
- Dishwasher, Electric Cooktop, Electric Water Heater, Microwave, Wall Oven
- Foundation
- Crawl Space
- Main Level Rooms
- Primary Bedroom, Bedroom(s), Bedroom(s), Office, Dining Room, Breakfast, Bathroom-Full, Bathroom-Full, Bathroom-Half, Laundry, Family Room, Kitchen
- Laundry Location
- Electric Dryer Hookup, Laundry Room
- Heating
- Central
- Water
- Well
- Sewer
- Septic Installed
- Exterior Construction
- Fiber Cement, Stone Veneer
- Roof
- Architectural Shingle
- Parking
- Driveway, Attached Garage
- Driveway
- Concrete, Paved
- Elementary School
- Prospect
- Middle School
- Parkwood
- High School
- Parkwood
- New Construction
- Yes
- Builder Name
- Caruso Homes
- Total Property HLA
- 2797
- Master on Main Level
- Yes
How much is your home worth?
...get instant property value now!
Mortgage Calculator
“ Based on information submitted to the MLS GRID as of . All data is obtained from various sources and may not have been verified by broker or MLS GRID. Supplied Open House Information is subject to change without notice. All information should be independently reviewed and verified for accuracy. Some IDX listings have been excluded from this website. Properties may or may not be listed by the office/agent presenting the information © 2026 Canopy MLS as distributed by MLS GRID”

Last Updated: