868 Ledgestone Court, Tega Cay, SC 29708
- $400,000
- 3
- BD
- 3
- BA
- 1,874
- SqFt




Listing courtesy of Keller Williams Ballantyne Area. ginnywilliams@comporium.net
- List Price
- $400,000
- MLS#
- 4420133
- Status
- COMING SOON
- Days on Market
- 0
- Property Type
- Residential
- Year Built
- 2007
- Bedrooms
- 3
- Bathrooms
- 3
- Full Baths
- 2
- Half Baths
- 1
- Living Area
- 1,874
- Sq Ft Total
- 1874
- County
- York
- Subdivision
- Stonecrest Villas of Tega Cay
- Special Conditions
- None
Property Description
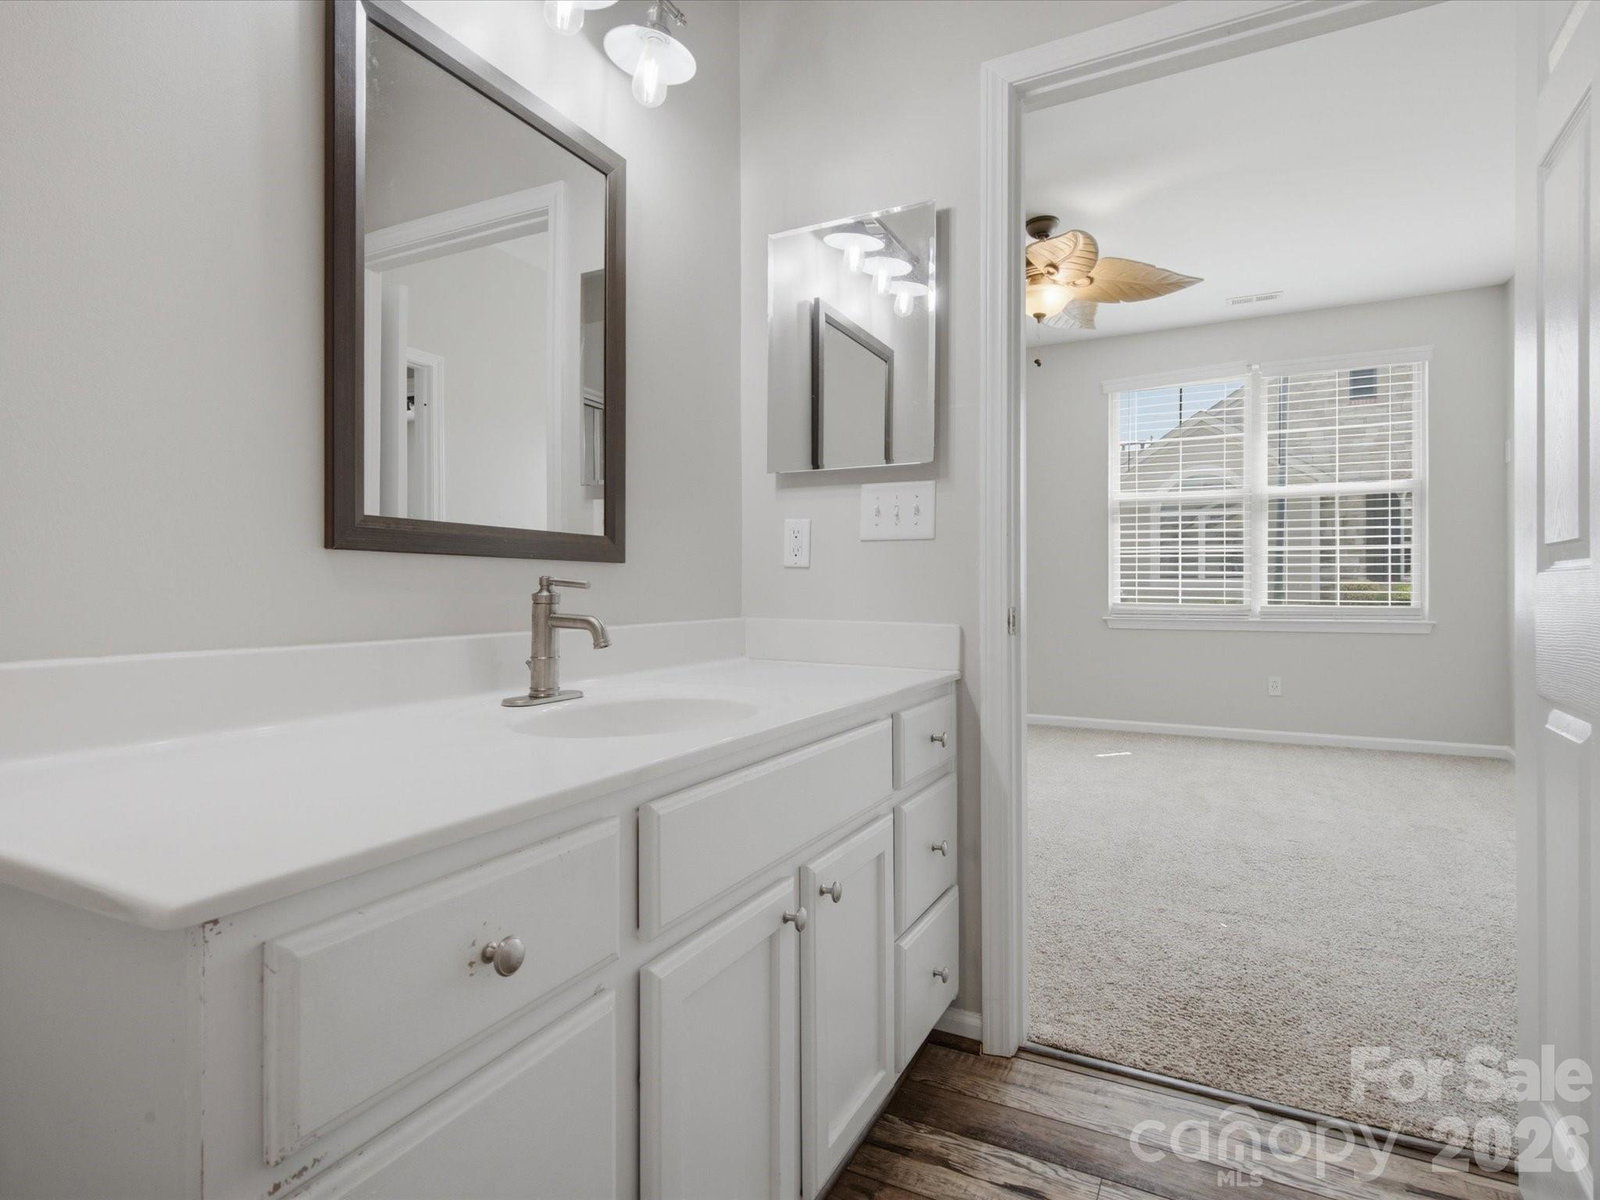
Beautiful 3-Bedroom Home in Desirable Stonecrest Villas! Welcome to this beautiful 3-bedroom, 2.5-bathroom home nestled within the sought-after luxury condominium community of Stonecrest Villas. Offering a rare combination of privacy, tranquility, and convenience, this home is just minutes from shopping, dining, entertainment, and major highway access. Enter through the gated, spacious fenced courtyard and immediately experience the peaceful setting, surrounded by lush greenery and abundant natural beauty. Step inside to discover an inviting open floor plan highlighted by the dramatic, tall ceilings in the Family Room. A gas fireplace is framed by oversized windows, filling the space with beautiful natural light and creating a warm, welcoming atmosphere. The thoughtfully designed layout provides an ideal setting for both everyday living and entertaining. Storage is abundant throughout the home, including an oversized walk-in pantry/storage closet that offers exceptional space for everything from kitchen supplies to household items. The spacious Primary Suite features a ceiling fan and large walk-in closet, providing a comfortable private retreat. A second bedroom on the main level offers flexibility and could easily function as a bedroom, nursery, or home office/study. Upstairs, you'll find a versatile third bedroom with its own full bathroom and large closet. This spacious area can also be customized as a media room, guest suite, office, or additional living space. The upstairs HVAC system is separately zoned for added comfort and efficiency. Additional highlights include ceiling fans throughout the main living areas, a convenient laundry room with utility sink, and a large two-car garage featuring epoxy flooring and fresh paint. For those who love convenience and community, you'll appreciate being within walking distance of the exciting, up-and-coming Grove at Tega Cay mixed-use development. With its beautiful setting, flexible floor plan, exceptional storage, and unbeatable combination of serenity and accessibility, this Stonecrest Villas home is a wonderful place to call home! Sellers agree to disclosed dual agency. Fireplace being sold As-Is with no known defects.
/u.realgeeks.media/1stchoicepropertiesinc/header2.png)
Additional Information
- Hoa Fee
- $449
- Hoa Fee Paid
- Monthly
- Community Features
- Fitness Center, Outdoor Pool
- Fireplace
- Yes
- Interior Features
- Attic Other
- Floor Coverings
- Carpet, Vinyl
- Equipment
- Dishwasher, Gas Range, Microwave
- Foundation
- Slab
- Main Level Rooms
- Primary Bedroom, Bedroom(s), Kitchen, Dining Area, Family Room, Laundry
- Laundry Location
- Laundry Room, Main Level
- Heating
- Natural Gas
- Water
- City
- Sewer
- Public Sewer
- Exterior Construction
- Fiber Cement, Stone Veneer
- Roof
- Architectural Shingle
- Parking
- Driveway, Attached Garage, Garage Door Opener
- Driveway
- Concrete, Paved
- Lot Description
- End Unit, Level, Private, Wooded
- Elementary School
- Unspecified
- Middle School
- Unspecified
- High School
- Unspecified
- Total Property HLA
- 1874
Mortgage Calculator
“ Based on information submitted to the MLS GRID as of . All data is obtained from various sources and may not have been verified by broker or MLS GRID. Supplied Open House Information is subject to change without notice. All information should be independently reviewed and verified for accuracy. Some IDX listings have been excluded from this website. Properties may or may not be listed by the office/agent presenting the information © 2026 Canopy MLS as distributed by MLS GRID”

Last Updated: