709 Bertonley Avenue, Charlotte, NC 28211
- $2,190,000
- 6
- BD
- 5
- BA
- 4,272
- SqFt




Listing courtesy of Giving Tree Realty. steven.imobersteg@givingtreerealty.com
- List Price
- $2,190,000
- MLS#
- 4419216
- Status
- ACTIVE
- Days on Market
- 0
- Property Type
- Residential
- Architectural Style
- European, Transitional
- Year Built
- 2026
- Bedrooms
- 6
- Bathrooms
- 5
- Full Baths
- 5
- Lot Size
- 6,098
- Lot Size Area
- 0.14
- Living Area
- 4,272
- Sq Ft Total
- 4272
- County
- Mecklenburg
- Subdivision
- Cotswold
- Special Conditions
- None
Property Description
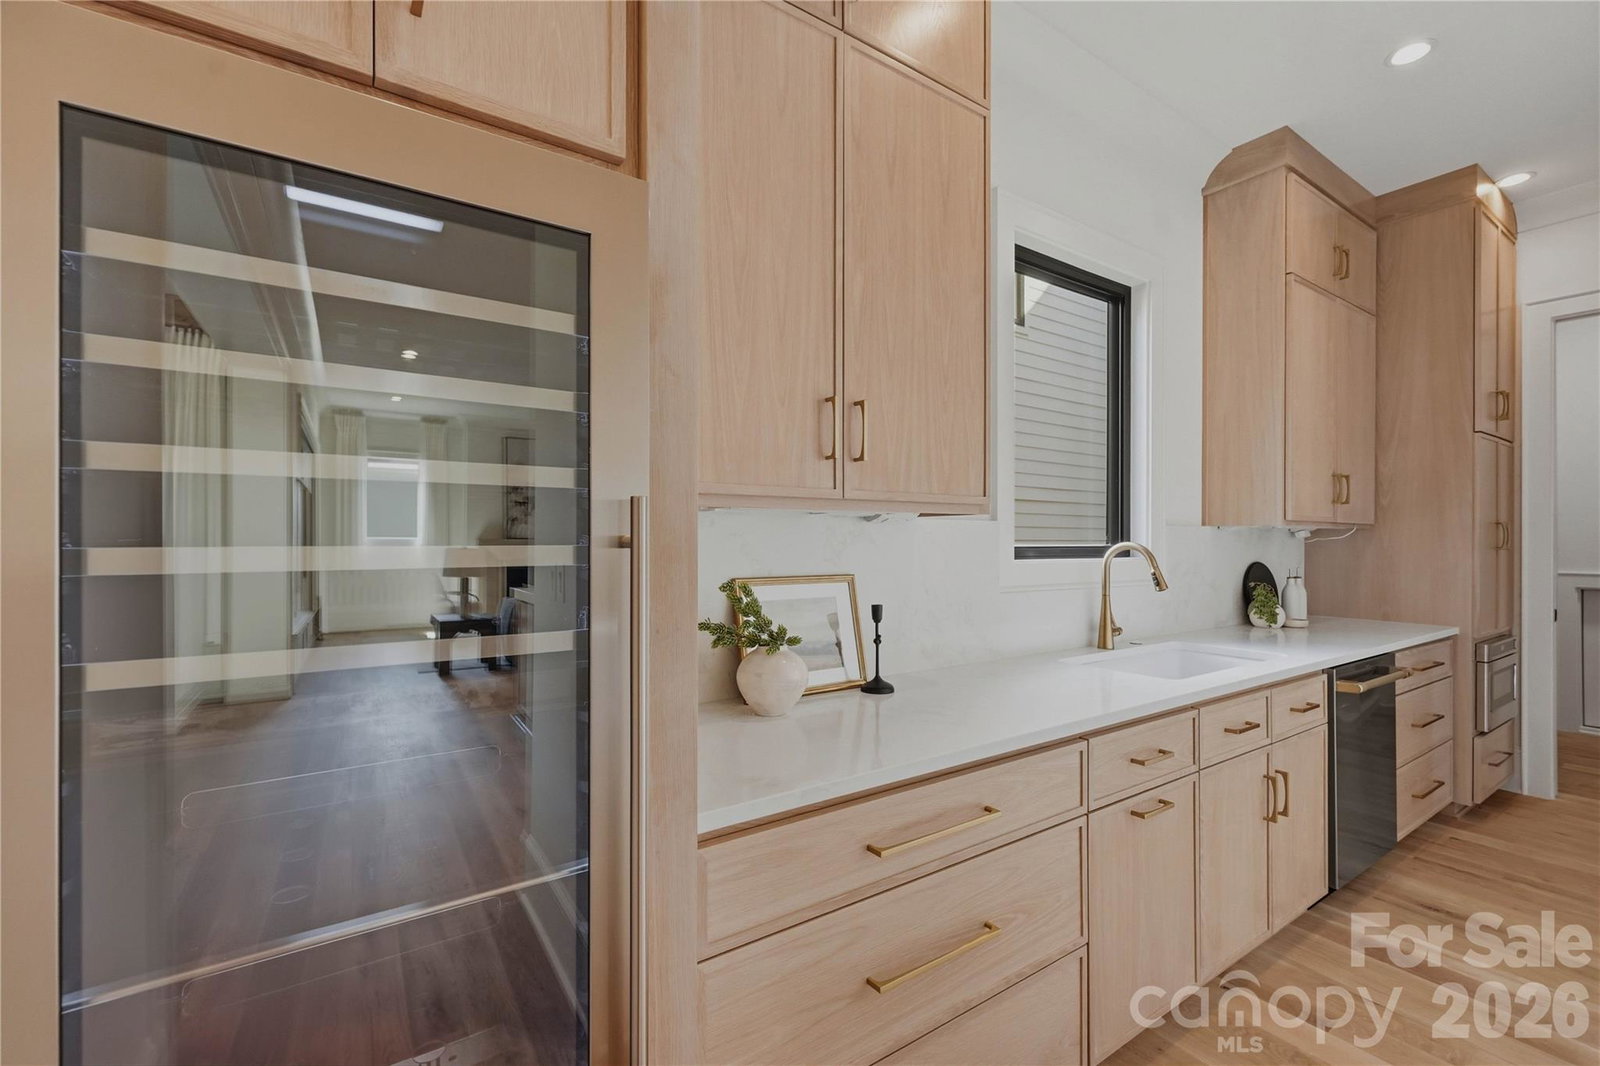
Cotswold 4,272 sq ft new build by Image Custom Homes that features 5 bedrooms, 5 bathrooms, and a thoughtful functional open floor plan with high end finishes throughout. The kitchen has custom cabinetry, a walk through scullery behind the kitchen with a second dishwasher, full height wine refrigerator, solid quartz backsplash, 66” refrigerator, and 48” gas range. The living room has a bifold door that opens to a screened porch with a fireplace, creating seamless indoor-outdoor living. The dining area is wrapped in windows, filling the space with natural light. The primary suite features an expansive walk in closet with an island and direct access to the laundry room, creating a thoughtfully designed private owners’ wing with a functional flow. The spacious bonus room with a bar area and cozy reading nook adds versatility for entertaining, working, or relaxing. What truly sets this property apart is the private tree save area with mature trees behind the home, exclusively accessible to the seven lots in this special Cotswold pocket community and directly accessible from the backyard. Bertonley Ave is a quiet interior Cotswold street centrally located with a sidewalk.
/u.realgeeks.media/1stchoicepropertiesinc/header2.png)
Additional Information
- Hoa Fee
- $500
- Hoa Fee Paid
- Annually
- Community Features
- Recreation Area, Sidewalks, Other
- Fireplace
- Yes
- Interior Features
- Attic Walk In, Cable Prewire, Drop Zone, Garden Tub, Kitchen Island, Open Floorplan, Pantry, Walk-In Closet(s), Walk-In Pantry, Wet Bar
- Floor Coverings
- Tile, Wood
- Equipment
- Bar Fridge, Convection Microwave, Convection Oven, Dishwasher, Disposal, Double Oven, ENERGY STAR Qualified Dishwasher, ENERGY STAR Qualified Freezer, ENERGY STAR Qualified Refrigerator, Exhaust Fan, Exhaust Hood, Gas Cooktop, Gas Range, Gas Water Heater, Refrigerator with Ice Maker, Tankless Water Heater, Wine Refrigerator
- Foundation
- Crawl Space
- Laundry Location
- Electric Dryer Hookup, Laundry Room
- Heating
- Central, ENERGY STAR Qualified Equipment, Forced Air, Heat Pump, Natural Gas, Zoned
- Water
- City
- Sewer
- Public Sewer
- Exterior Construction
- Brick Partial, Fiber Cement
- Roof
- Architectural Shingle, Metal
- Parking
- Electric Vehicle Charging Station(s), Attached Garage, Garage Door Opener, Garage Faces Front
- Driveway
- Cobblestone, Paved
- Lot Description
- Infill Lot
- Elementary School
- Billingsville Cotswold
- Middle School
- Alexander Graham
- High School
- Myers Park
- New Construction
- Yes
- Builder Name
- Image Custom Homes
- Total Property HLA
- 4272
Mortgage Calculator
“ Based on information submitted to the MLS GRID as of . All data is obtained from various sources and may not have been verified by broker or MLS GRID. Supplied Open House Information is subject to change without notice. All information should be independently reviewed and verified for accuracy. Some IDX listings have been excluded from this website. Properties may or may not be listed by the office/agent presenting the information © 2026 Canopy MLS as distributed by MLS GRID”

Last Updated: