9603 Indian Beech Nw Avenue, Concord, NC 28027
- $559,000
- 4
- BD
- 3
- BA
- 3,161
- SqFt




Listing courtesy of Southern Homes of the Carolinas, Inc. gtorres@gtcarolinashomes.com
- List Price
- $559,000
- MLS#
- 4419177
- Status
- COMING SOON
- Days on Market
- 0
- Property Type
- Residential
- Architectural Style
- Traditional
- Year Built
- 2006
- Bedrooms
- 4
- Bathrooms
- 3
- Full Baths
- 3
- Lot Size
- 8,276
- Lot Size Area
- 0.19
- Living Area
- 3,161
- Sq Ft Total
- 3161
- County
- Cabarrus
- Subdivision
- Moss Creek Village
- Special Conditions
- None
Property Description
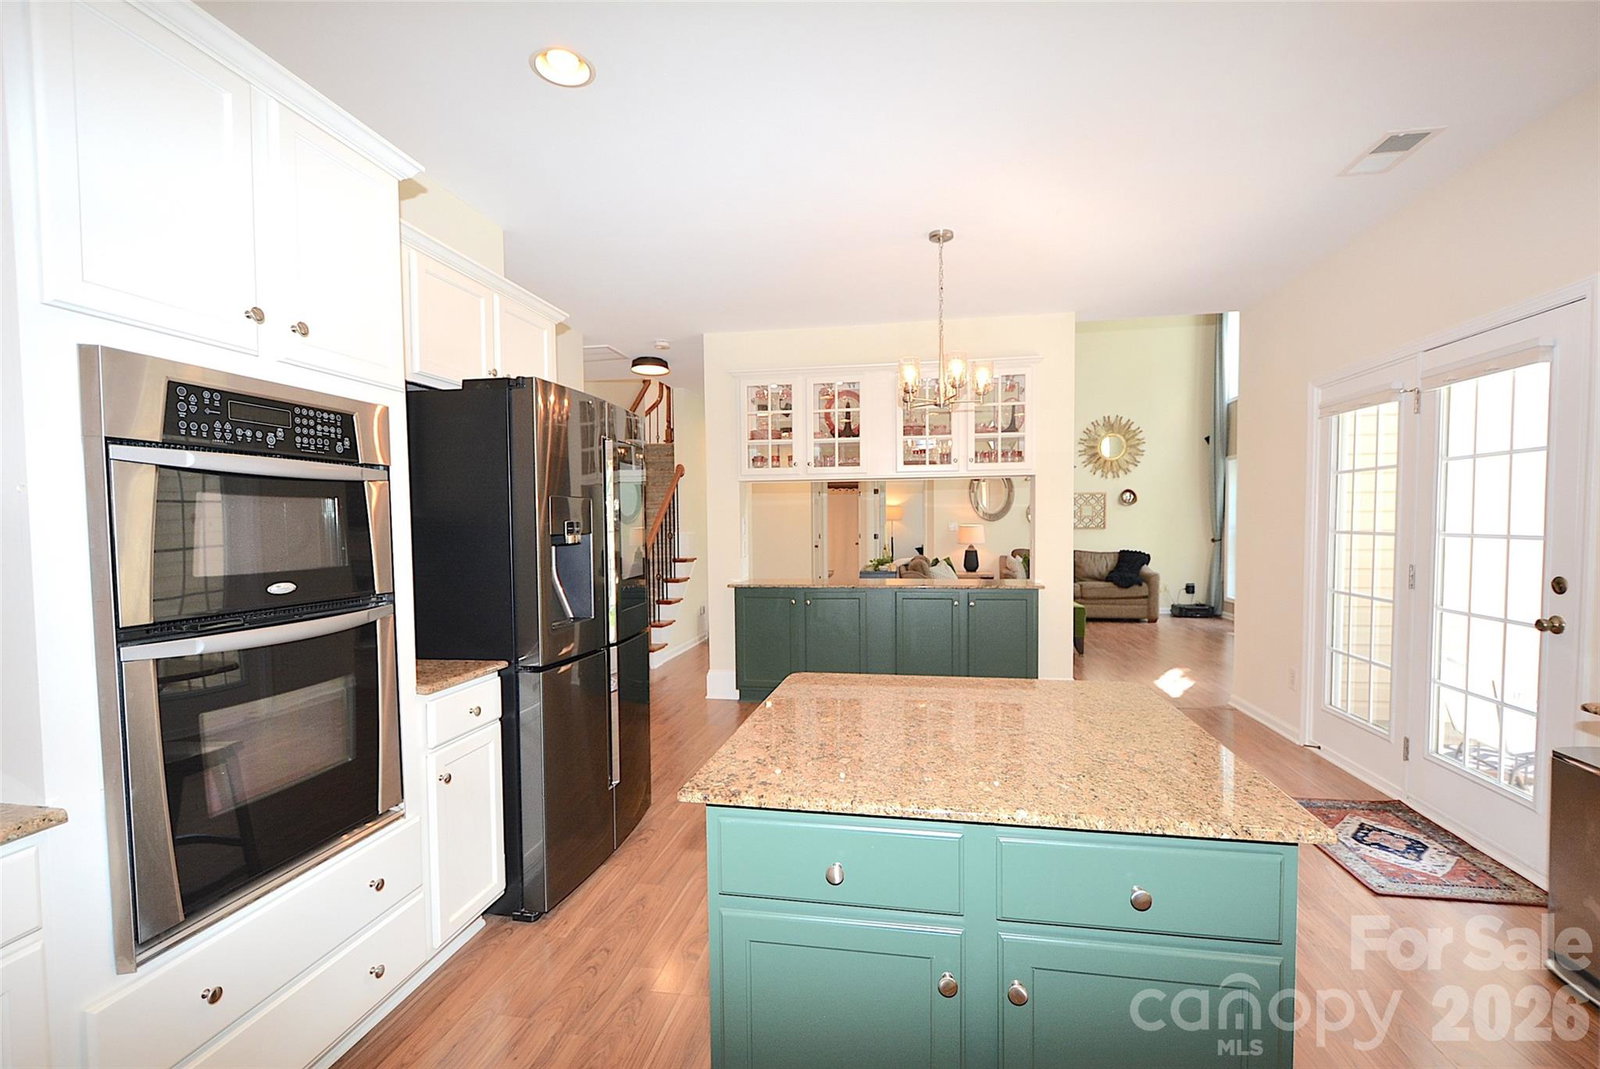
Welcome to this impressive 3,161sq. ft. home in the highly desirable Moss Creek Village community! Offering 4 bedrooms and 3 full baths, this spacious two-story home features a dramatic two story foyer and great room, along with formal living and dining areas and a dedicated study-providing plenty of space for everyday living, entertaining, or working from home, The open Kitchen is designed for both function and entertaining, featuring granite countertops , a center island , built- in stainless steel appliances, and generous workspace .The spacious primary suite offers a sitting area and a beautifully appointed primary bath with a large tiled shower ,dual shower heads, and a separate tub .Moss creek Village offers an outstanding collection of amenities, including a clubhouse ,fitness center, outdoor pool, playground, recreation areas, tennis courts , pickleball , and walking trails. This Moss Creek Village Home is Ready for the next chapter. Schedule your showing today!
/u.realgeeks.media/1stchoicepropertiesinc/header2.png)
Additional Information
- Hoa Fee
- $278
- Hoa Fee Paid
- Quarterly
- Community Features
- Clubhouse, Fitness Center, Outdoor Pool, Playground, Recreation Area, Tennis Court(s), Walking Trails
- Fireplace
- Yes
- Interior Features
- Attic Stairs Pulldown, Cable Prewire
- Floor Coverings
- Carpet, Tile, Vinyl
- Equipment
- Dishwasher, Disposal, Electric Range, Exhaust Fan, Gas Water Heater, Microwave, Refrigerator with Ice Maker, Wall Oven
- Foundation
- Slab
- Main Level Rooms
- Kitchen, Breakfast, Bathroom-Full, Living Room, Study, Great Room-Two Story, Laundry, Dining Room
- Laundry Location
- Electric Dryer Hookup, Laundry Room, Main Level
- Heating
- Forced Air, Natural Gas, Zoned
- Water
- City
- Sewer
- Public Sewer
- Exterior Construction
- Brick Partial, Vinyl
- Parking
- Driveway, Attached Garage, Garage Door Opener
- Driveway
- Concrete
- Lot Description
- Cul-De-Sac
- Elementary School
- Odell
- Middle School
- Harris
- High School
- Cox Mill
- Total Property HLA
- 3161
Mortgage Calculator
“ Based on information submitted to the MLS GRID as of . All data is obtained from various sources and may not have been verified by broker or MLS GRID. Supplied Open House Information is subject to change without notice. All information should be independently reviewed and verified for accuracy. Some IDX listings have been excluded from this website. Properties may or may not be listed by the office/agent presenting the information © 2026 Canopy MLS as distributed by MLS GRID”

Last Updated: