12018 Brooklyn Avenue, Charlotte, NC 28204
- $530,000
- 3
- BD
- 4
- BA
- 1,884
- SqFt




Listing courtesy of Prism Properties & Development Inc. Michael@PrismPD.com
- List Price
- $530,000
- MLS#
- 4418244
- Status
- ACTIVE
- Days on Market
- 13
- Property Type
- Residential
- Year Built
- 2019
- Bedrooms
- 3
- Bathrooms
- 4
- Full Baths
- 3
- Half Baths
- 1
- Lot Size
- 958
- Lot Size Area
- 0.022
- Living Area
- 1,884
- Sq Ft Total
- 1884
- County
- Mecklenburg
- Subdivision
- Central Point
- Special Conditions
- None
Property Description
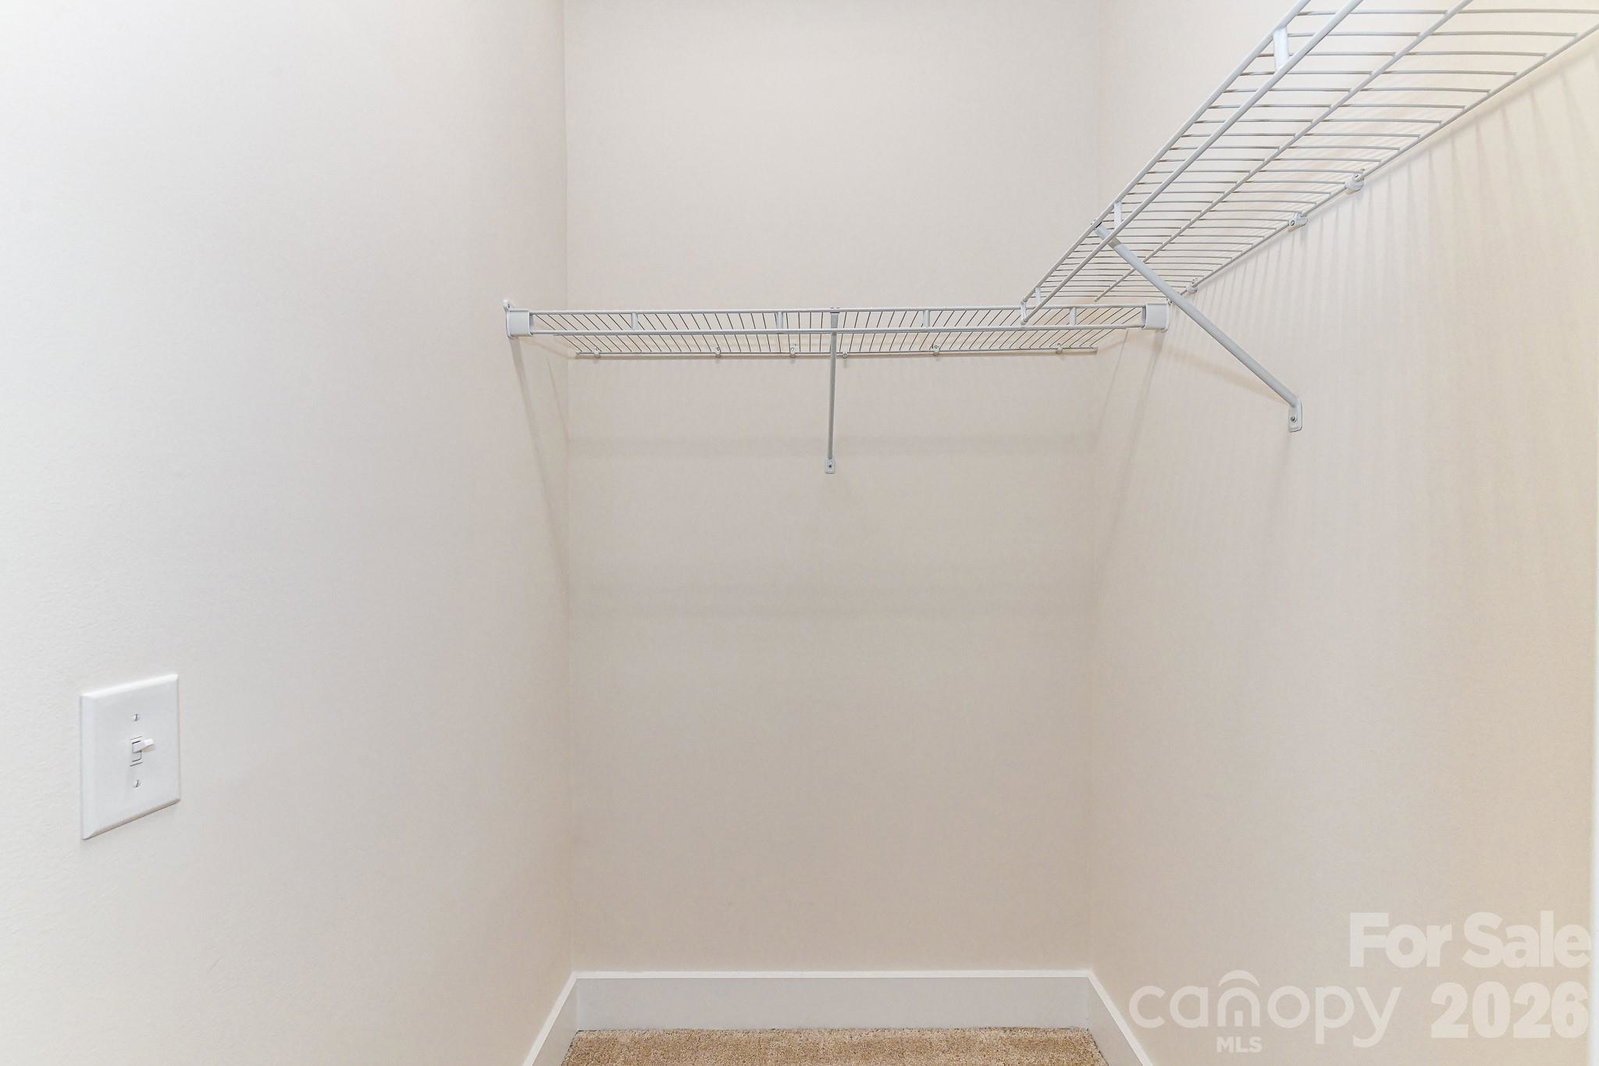
Well-maintained townhome in the desirable Central Point community, just minutes from Uptown Charlotte. This 3-bedroom, 3.5-bath home offers an open-concept layout with hardwood floors throughout the main level and plenty of space for everyday living and entertaining. The kitchen features updated cabinetry, tile backsplash, granite countertops, stainless steel appliances, ample storage and a large center island with seating. Step from the kitchen onto the private balcony, perfect for outdoor dining, grilling or relaxing. The second level features two spacious bedrooms, each with a private ensuite bathroom and walk-in closet, along with a conveniently located laundry area. The upper level offers a private third bedroom with its own full bathroom and closet, plus access to a spacious rooftop terrace for additional outdoor living space. A two-car tandem attached garage provides plenty of room for parking and storage. Conveniently located near Plaza Midwood, Central Avenue, Metropolitan Shopping Center, Alexander Street Park, breweries, restaurants, shopping, entertainment and major highways, this townhome offers easy access to everything Charlotte has to offer.
/u.realgeeks.media/1stchoicepropertiesinc/header2.png)
Additional Information
- Hoa Fee
- $272
- Hoa Fee Paid
- Monthly
- Community Features
- Sidewalks, Street Lights
- Interior Features
- Breakfast Bar, Kitchen Island, Open Floorplan, Walk-In Closet(s)
- Floor Coverings
- Carpet, Hardwood, Tile
- Equipment
- Dishwasher, Electric Range, Microwave, Refrigerator
- Foundation
- Slab
- Main Level Rooms
- Living Room, Kitchen, Dining Area, Bathroom-Half
- Laundry Location
- Laundry Closet, Upper Level
- Heating
- Central
- Water
- City
- Sewer
- Public Sewer
- Exterior Features
- Lawn Maintenance, Rooftop Terrace
- Exterior Construction
- Brick Partial
- Parking
- Attached Garage, Tandem
- Driveway
- Concrete, Paved
- Elementary School
- Unspecified
- Middle School
- Unspecified
- High School
- Unspecified
- Total Property HLA
- 1884
Mortgage Calculator
“ Based on information submitted to the MLS GRID as of . All data is obtained from various sources and may not have been verified by broker or MLS GRID. Supplied Open House Information is subject to change without notice. All information should be independently reviewed and verified for accuracy. Some IDX listings have been excluded from this website. Properties may or may not be listed by the office/agent presenting the information © 2026 Canopy MLS as distributed by MLS GRID”

Last Updated: