2646 Rolling Hills Drive, Monroe, NC 28110
- $815,000
- 3
- BD
- 3
- BA
- 2,525
- SqFt




Listing courtesy of Cindi Heafner & Co., LLC. cindi.heafner@gmail.com
- List Price
- $815,000
- MLS#
- 4417200
- Status
- ACTIVE
- Days on Market
- 0
- Property Type
- Residential
- Architectural Style
- Ranch
- Year Built
- 1971
- Bedrooms
- 3
- Bathrooms
- 3
- Full Baths
- 3
- Lot Size
- 69,696
- Lot Size Area
- 1.6
- Living Area
- 2,525
- Sq Ft Total
- 2525
- County
- Union
- Subdivision
- Country Club Estates
- Special Conditions
- None
Property Description
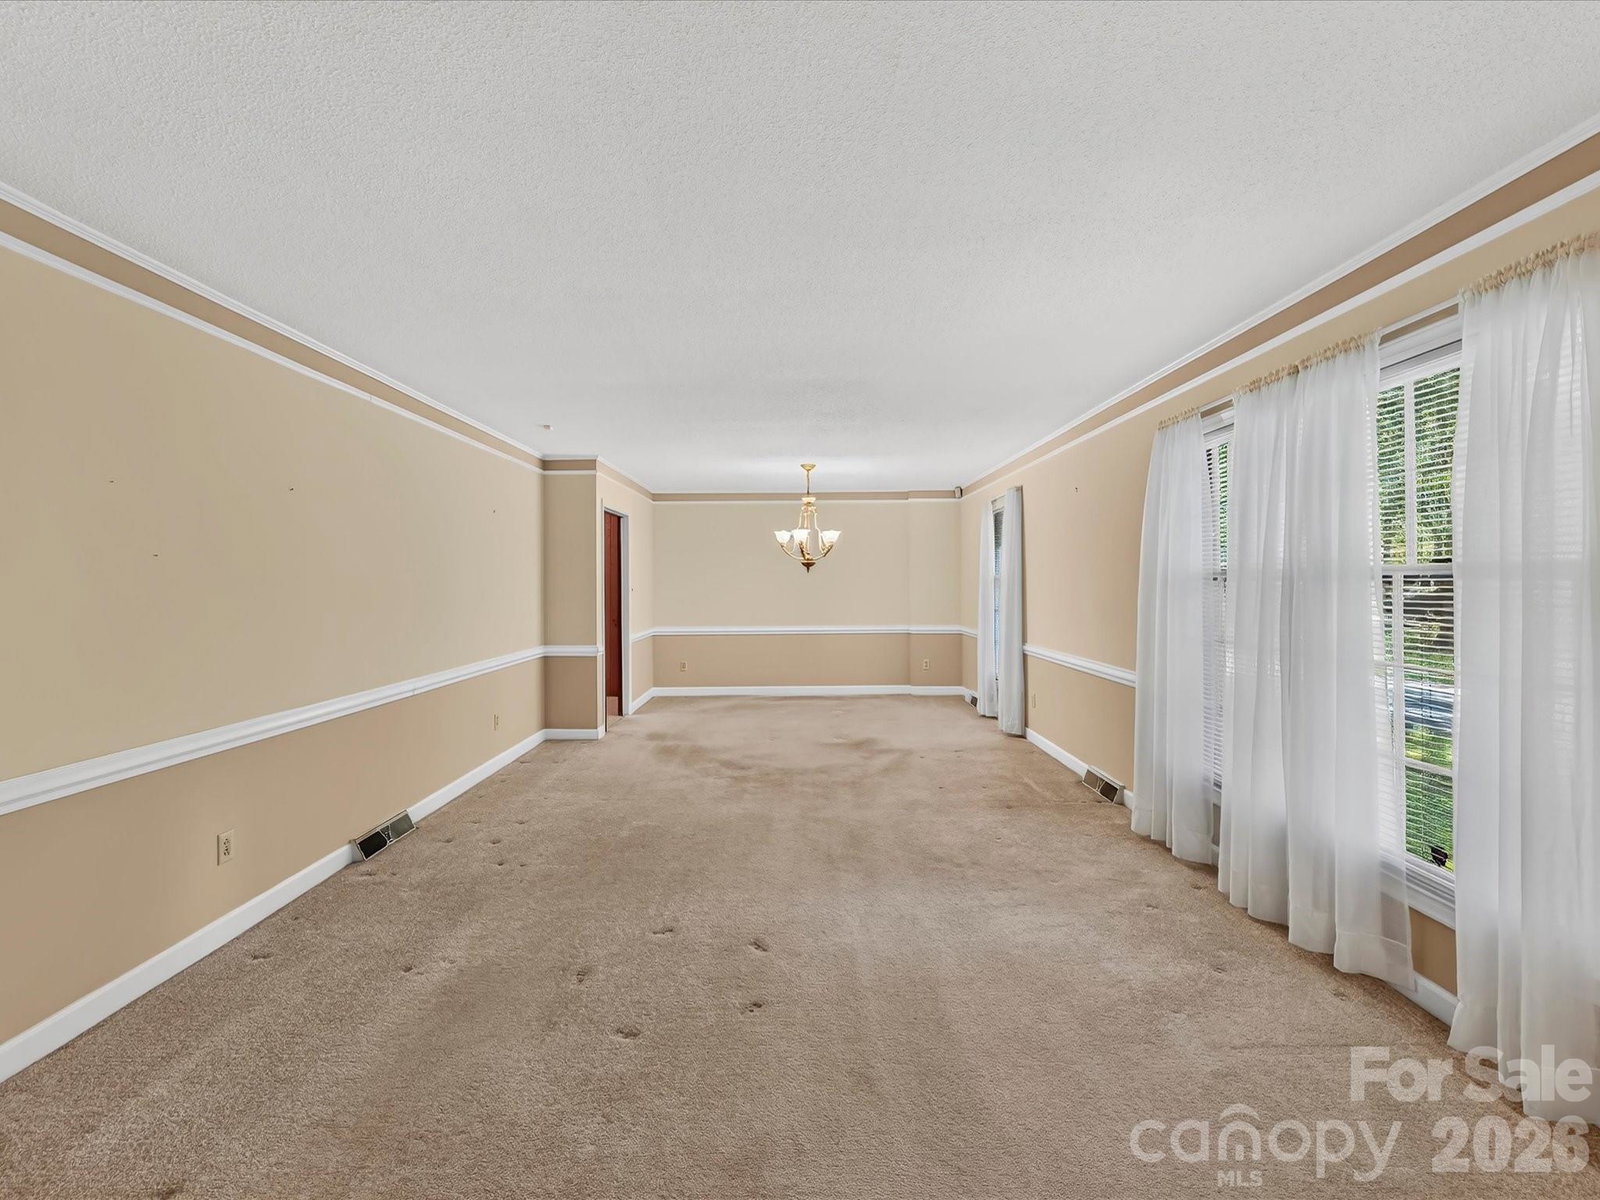
WHEN GOLF MATTERS, this address matters! For those who live for the game, this one level expansive ranch with a splendid covered rear porch overlooking the 14th green and 15th tee is for you! NO HOA!! Generous living spaces with an exceptional golf course setting, this home offers the perfect blend of comfort, privacy and relaxed country club living. Located in highly sought after Rolling Hills, this property features over 2500' of comfortable living area with 3BR's and 3 FB as well as a 3 car garage plus a detached workshop for the hobbyist. Roof was replaced in 2019. This residence has been meticulously maintained and cared for. The lot offers 1.6 acres making it one of the largest lots on the golf course! Rolling Hills features an 18 hole George Cobb designed championship golf course, 6 lane pool, eight tennis courts, a modern 300 seat ballroom and so much more. Check out this link for RH's story and membership info. https://www.rollinghillscountryclub.org/Our-Story https://www.rollinghillscountryclub.org/Membership
/u.realgeeks.media/1stchoicepropertiesinc/header2.png)
Additional Information
- Community Features
- Clubhouse, Golf, Outdoor Pool, Tennis Court(s)
- Fireplace
- Yes
- Interior Features
- Attic Stairs Pulldown
- Floor Coverings
- Carpet, Linoleum, Tile, Wood
- Equipment
- Dishwasher, Electric Oven, Electric Range, Electric Water Heater, Refrigerator, Washer/Dryer
- Foundation
- Crawl Space
- Main Level Rooms
- Primary Bedroom, Bedroom(s), Bedroom(s), Bathroom-Full, Bathroom-Full, Bathroom-Full, Kitchen, Living Room, Dining Room, Den, Family Room, Laundry
- Laundry Location
- Utility Room
- Heating
- Natural Gas
- Water
- City
- Sewer
- Public Sewer
- Exterior Construction
- Brick Full
- Roof
- Architectural Shingle
- Parking
- Circular Driveway, Attached Garage, Garage Faces Side
- Driveway
- Asphalt, Paved
- Lot Description
- Level, On Golf Course, Wooded, Views
- Elementary School
- Porter Ridge
- Middle School
- Piedmont
- High School
- Piedmont
- Zoning
- AQ4
- Total Property HLA
- 2525
- Master on Main Level
- Yes
Mortgage Calculator
“ Based on information submitted to the MLS GRID as of . All data is obtained from various sources and may not have been verified by broker or MLS GRID. Supplied Open House Information is subject to change without notice. All information should be independently reviewed and verified for accuracy. Some IDX listings have been excluded from this website. Properties may or may not be listed by the office/agent presenting the information © 2026 Canopy MLS as distributed by MLS GRID”

Last Updated: