7627 Maple Bluff Lane, Concord, NC 28025
- $738,000
- 3
- BD
- 3
- BA
- 2,300
- SqFt




Listing courtesy of Real Broker, LLC. sellwithjessicanc@gmail.com
- List Price
- $738,000
- MLS#
- 4412826
- Status
- COMING SOON
- Days on Market
- 0
- Property Type
- Residential
- Year Built
- 2000
- Bedrooms
- 3
- Bathrooms
- 3
- Full Baths
- 3
- Lot Size
- 49,222
- Lot Size Area
- 1.13
- Living Area
- 2,300
- Sq Ft Total
- 2300
- County
- Cabarrus
- Subdivision
- Maple Bluff
- Special Conditions
- None
Property Description
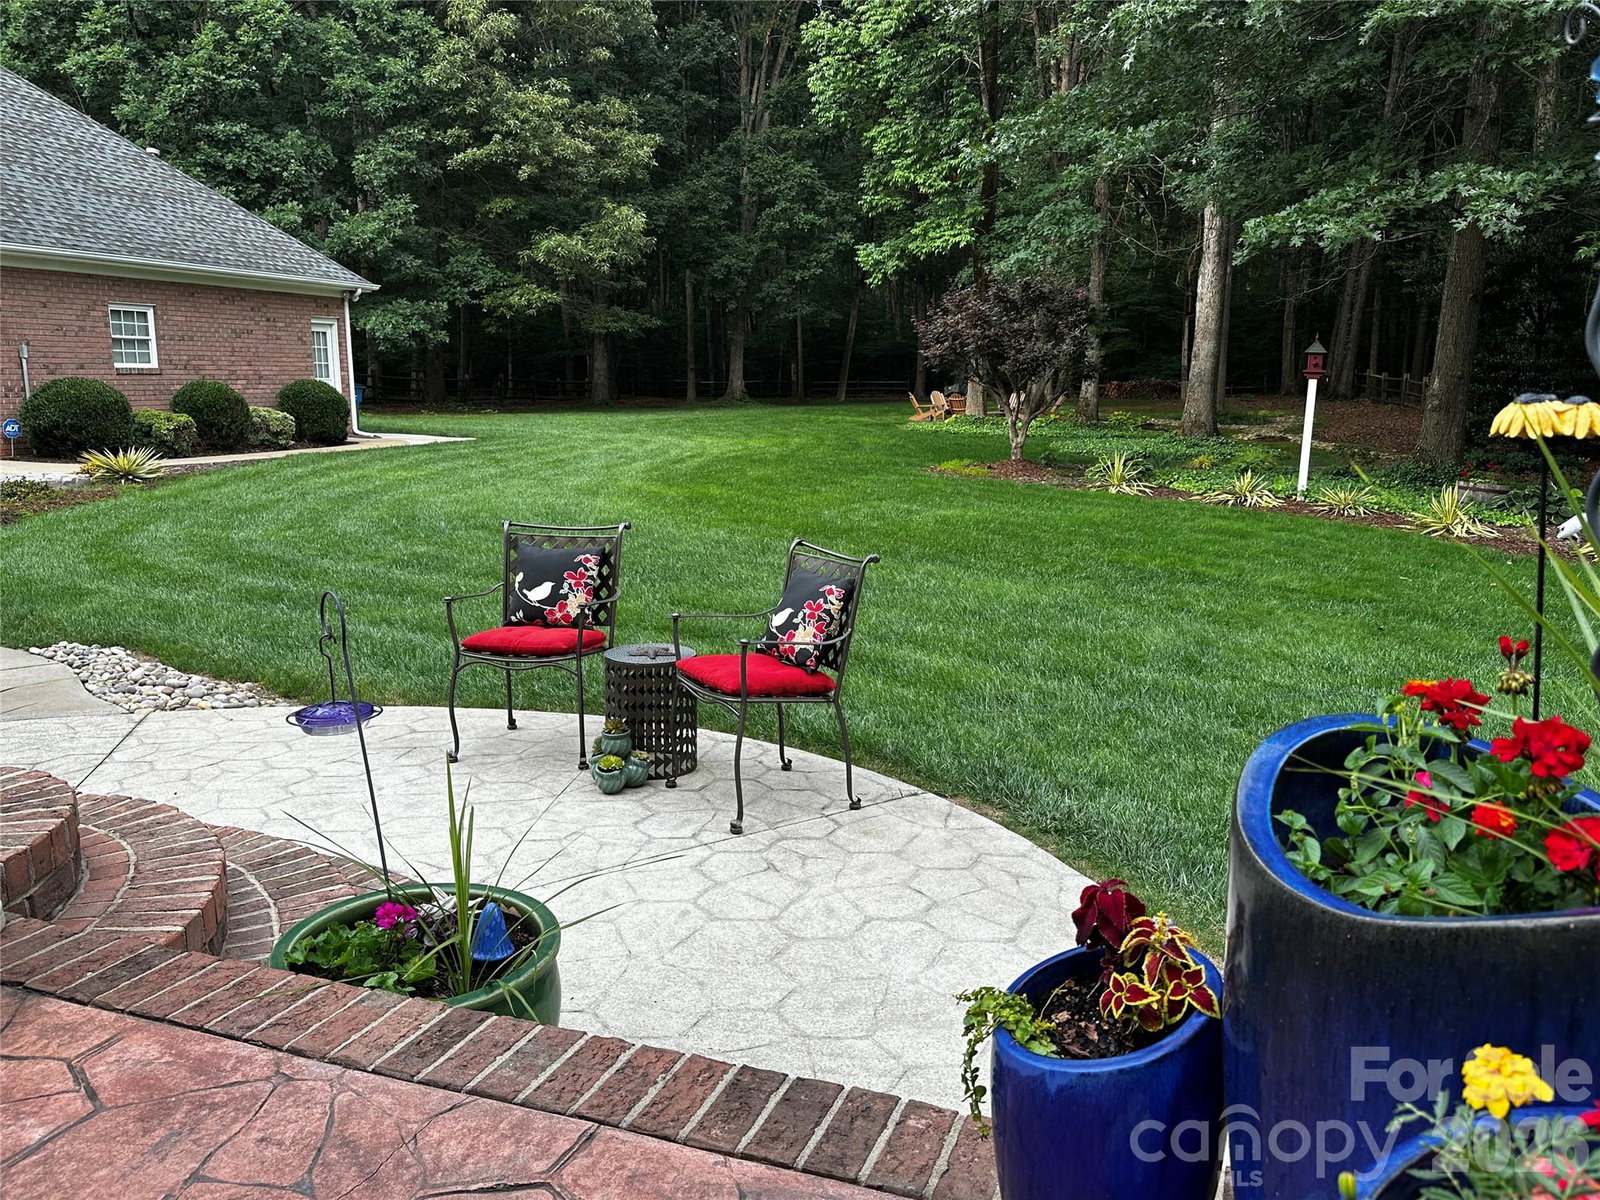
Welcome to 7627 Maple Bluff Lane, an immaculately maintained full-brick home situated on 1.13 beautifully landscaped acres in the desirable Maple Bluff neighborhood with NO HOA! From the inviting front porch to the fenced backyard and impressive detached garage, this property truly has it all. Inside, you’ll find hickory hardwood floors, fresh neutral colors, plantation shutters, crown molding and new carpet in the bedrooms. The beautifully updated primary bath features porcelain tile with travertine accents, quartz countertops and a frameless glass shower, while the secondary bath has also been updated. Custom closets add thoughtful storage to the secondary bedrooms. Upstairs, the bonus room was recently enhanced with the addition of a closet and features its own dedicated heat pump, offering flexible space to fit your needs. The kitchen is equally well-appointed with soft-close cabinetry, convenient pull-out lower cabinets, tile backsplash, gas range and an exterior-vented hood. Additional features include gas hot water heater, a water softener and quality water filtration system. Major improvements have already been taken care of, including a NEW ROOF in 2026! The crawl space is encapsulated and equipped with a French drain, sump pump and dehumidifier. Septic risers have been added, and the septic system was pumped in 2023. The underground propane tank is owned (not leased) and Kinetic Fiber internet is available in the neighborhood. Step outside to a beautifully maintained yard with front irrigation, newer landscaping, timed landscape lighting, a fully fenced backyard and fire pit, perfect for relaxing or entertaining. And then there’s the detached garage! Like the home, this impressive structure is FULL BRICK and offers so much more than parking. It features a mini-split system for year-round comfort, a full bathroom with shower, toilet and sink, its own tankless water heater, and a full attic providing abundant storage. For the hobbyist, car enthusiast or workshop lover, the garage is equipped with 50-amp/220V service, ten 110V outlets, a dedicated outlet ideal for MIG/TIG welding and power for an air compressor. Beautifully maintained, thoughtfully updated and packed with features that are hard to find all on 1.13 acres with NO HOA and NO HOA FEES. Grab your coffee, settle into the front porch and imagine calling Maple Bluff home!
/u.realgeeks.media/1stchoicepropertiesinc/header2.png)
Additional Information
- Fireplace
- Yes
- Interior Features
- Attic Stairs Pulldown, Attic Walk In, Breakfast Bar, Open Floorplan, Split Bedroom, Walk-In Closet(s)
- Floor Coverings
- Carpet, Tile, Wood
- Equipment
- Dishwasher, Gas Range, Microwave, Refrigerator, Tankless Water Heater, Washer/Dryer
- Foundation
- Crawl Space
- Main Level Rooms
- Primary Bedroom, Bedroom(s), Bedroom(s), Bathroom-Full, Bathroom-Full, Kitchen, Dining Room, Dining Area, Living Room
- Laundry Location
- Main Level
- Heating
- Heat Pump
- Water
- Well
- Sewer
- Septic Installed
- Exterior Features
- Fire Pit, In-Ground Irrigation
- Exterior Construction
- Brick Full
- Roof
- Architectural Shingle
- Parking
- Driveway, Attached Garage, Detached Garage, Garage Door Opener, Garage Faces Front, Garage Faces Side
- Driveway
- Concrete, Paved
- Lot Description
- Cleared, Level, Wooded
- Elementary School
- Bethel
- Middle School
- C.C. Griffin
- High School
- Central Cabarrus
- Zoning
- AO
- Total Property HLA
- 2300
- Master on Main Level
- Yes
Mortgage Calculator
“ Based on information submitted to the MLS GRID as of . All data is obtained from various sources and may not have been verified by broker or MLS GRID. Supplied Open House Information is subject to change without notice. All information should be independently reviewed and verified for accuracy. Some IDX listings have been excluded from this website. Properties may or may not be listed by the office/agent presenting the information © 2026 Canopy MLS as distributed by MLS GRID”

Last Updated: