5602 Friendly Baptist Church Road, Indian Trail, NC 28079
- $649,000
- 4
- BD
- 3
- BA
- 2,651
- SqFt




Listing courtesy of Costello Real Estate and Investments LLC. margo@costellorei.com
- List Price
- $649,000
- MLS#
- 4411458
- Status
- ACTIVE
- Days on Market
- 35
- Property Type
- Residential
- Year Built
- 2026
- Bedrooms
- 4
- Bathrooms
- 3
- Full Baths
- 3
- Lot Size
- 111,513
- Lot Size Area
- 2.56
- Living Area
- 2,651
- Sq Ft Total
- 2651
- County
- Union
- Subdivision
- No Neighborhood
- Special Conditions
- None
Property Description
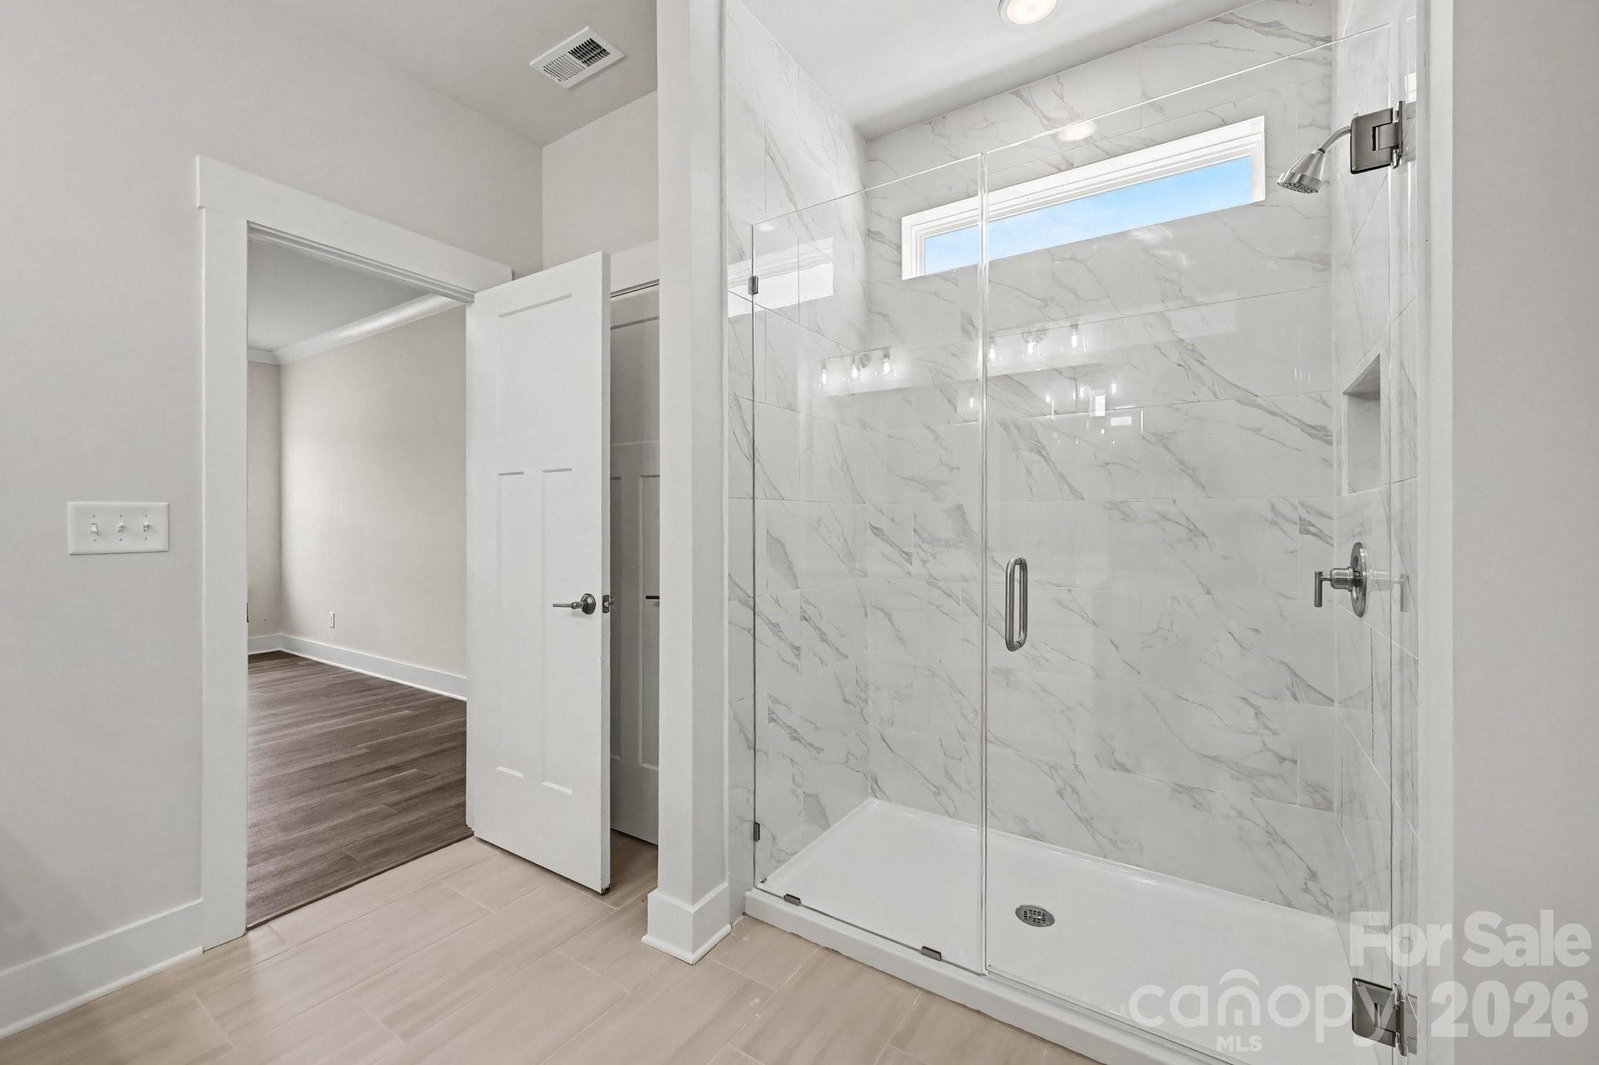
New construction on 2.56 acres, with NO HOA! Discover the rare opportunity to own a brand-new home with space, privacy, and flexibility in desirable Indian Trail. This beautifully designed 4-bedroom, 3-bath home offers approximately 2,651 square feet of thoughtfully planned living space and is situated on a generous homesite. Step inside to an inviting open-concept floor plan with spacious living areas, a well-appointed kitchen, and modern finishes throughout. The main-level design offers both everyday functionality and room to entertain, while generously sized bedrooms provide comfortable private spaces. A 2-car OVERSIZED garage, with utility sink, adds convenience and storage. Outside is where this property truly stands apart. Enjoy 2.56 acres of land, giving you room to spread out and enjoy the privacy and freedom that are increasingly hard to find in new construction. Whether you envision outdoor entertaining, gardening, recreation, or simply having more room around you, this property offers possibilities that traditional subdivision homes cannot. Conveniently located in Indian Trail with easy access to shopping, dining, major roads, and the surrounding Charlotte area. Less than 10 minutes from the Monroe bypass and 485! Brand-new construction, acreage, privacy, and no HOA—all in one property. If you've been searching for a new home without giving up land and breathing room, this is the one you've been waiting for! Builder will supply a 1-1-10 warranty through StrucSure Home Warranty.
/u.realgeeks.media/1stchoicepropertiesinc/header2.png)
Additional Information
- Fireplace
- Yes
- Interior Features
- Attic Walk In, Built-in Features, Kitchen Island, Pantry, Walk-In Closet(s)
- Equipment
- Dishwasher, Gas Range, Microwave
- Foundation
- Slab
- Main Level Rooms
- Primary Bedroom, Bathroom-Full
- Laundry Location
- Electric Dryer Hookup, Laundry Room, Lower Level, Washer Hookup
- Heating
- Natural Gas
- Water
- County Water
- Sewer
- Septic Installed
- Exterior Construction
- Fiber Cement, Stone
- Roof
- Architectural Shingle
- Parking
- Driveway, Attached Garage, Garage Door Opener, Garage Faces Side, Other - See Remarks
- Driveway
- Asphalt, Concrete, Paved
- Lot Description
- Cleared, Level
- Elementary School
- Porter Ridge
- Middle School
- Porter Ridge
- High School
- Porter Ridge
- New Construction
- Yes
- Builder Name
- Lilly Building Group LLC
- Total Property HLA
- 2651
- Master on Main Level
- Yes
Mortgage Calculator
“ Based on information submitted to the MLS GRID as of . All data is obtained from various sources and may not have been verified by broker or MLS GRID. Supplied Open House Information is subject to change without notice. All information should be independently reviewed and verified for accuracy. Some IDX listings have been excluded from this website. Properties may or may not be listed by the office/agent presenting the information © 2026 Canopy MLS as distributed by MLS GRID”

Last Updated: