4148 Park South Station Boulevard, Charlotte, NC 28210
- $439,900
- 3
- BD
- 3
- BA
- 1,622
- SqFt




Listing courtesy of Geoff Campbell Realty Inc. geoffcampbellrealty@gmail.com
- List Price
- $439,900
- MLS#
- 4406700
- Status
- ACTIVE
- Days on Market
- 44
- Property Type
- Residential
- Architectural Style
- Transitional
- Year Built
- 2015
- Bedrooms
- 3
- Bathrooms
- 3
- Full Baths
- 2
- Half Baths
- 1
- Lot Size
- 2,657
- Lot Size Area
- 0.061
- Living Area
- 1,622
- Sq Ft Total
- 1622
- County
- Mecklenburg
- Subdivision
- Park South Station
- Special Conditions
- None
Property Description
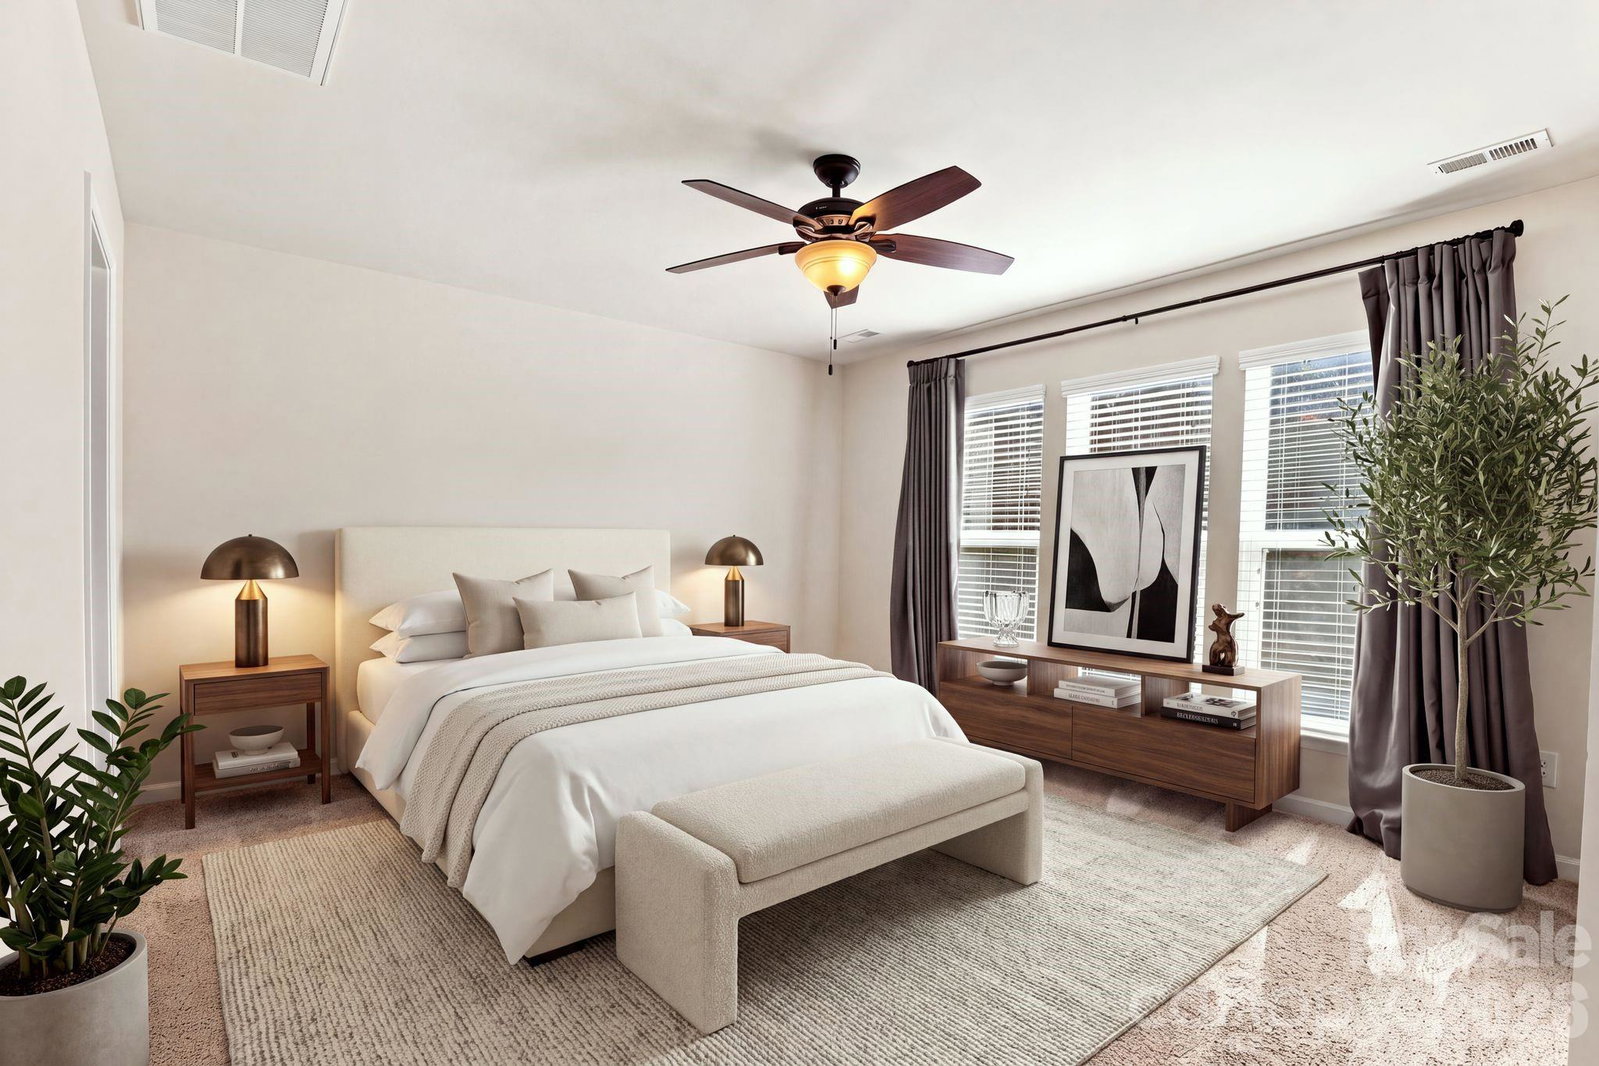
DESIRABLE END UNIT! Fabulous location in Park South Station. Rare Extra Parking on Left Side of this Building. Private Location with Woods and Natural Area to the rear of the unit. Unit Freshly Painted. Hardwoods on Main Level with Gas Log Fireplace in Great Room. Nice Moldings throughout. Kitchen with Granite Counters and Tile Backsplash, Updates to some Kitchen Appliances. Aux. Bedrooms are nicely sized. Primary Bedroom with huge Walk-In Closet and Trey Ceiling. Primary Bath with Dbl. Lavs and Oversized Shower. Great Floorplan! (see attached) Washer-Dryer, Refrigerator and Wide Screen TV in Great Room Convey! Location is Super Convenient to SouthPark, Straight Drive for an uptown commute and great access to I-485, I-77 and minutes to the CLT Airport. Fabulous Amenity package for the neighborhood from the Jr. Olympic Pool to the Outstanding Gym. Park South Station has it all.
/u.realgeeks.media/1stchoicepropertiesinc/header2.png)
Additional Information
- Hoa Fee
- $283
- Hoa Fee Paid
- Monthly
- Fireplace
- Yes
- Interior Features
- Open Floorplan, Pantry, Walk-In Closet(s)
- Floor Coverings
- Carpet, Laminate
- Equipment
- Dishwasher, Disposal, Gas Oven, Gas Range, Ice Maker, Microwave, Refrigerator, Refrigerator with Ice Maker, Self Cleaning Oven, Washer/Dryer
- Foundation
- Slab
- Main Level Rooms
- Great Room, Dining Area, Kitchen
- Laundry Location
- Laundry Room, Upper Level
- Heating
- Central, Forced Air, Natural Gas
- Water
- Public
- Sewer
- Public Sewer
- Exterior Construction
- Brick Partial, Vinyl
- Roof
- Architectural Shingle
- Parking
- Driveway, Attached Garage, Garage Faces Front
- Driveway
- Concrete, Paved
- Lot Description
- Corner Lot
- Elementary School
- Huntingtowne Farms
- Middle School
- Carmel
- High School
- South Mecklenburg
- Builder Name
- Pulte
- Total Property HLA
- 1622
Mortgage Calculator
“ Based on information submitted to the MLS GRID as of . All data is obtained from various sources and may not have been verified by broker or MLS GRID. Supplied Open House Information is subject to change without notice. All information should be independently reviewed and verified for accuracy. Some IDX listings have been excluded from this website. Properties may or may not be listed by the office/agent presenting the information © 2026 Canopy MLS as distributed by MLS GRID”

Last Updated: