1620 Red Leaf Drive, Fort Mill, SC 29715
- $585,000
- 2
- BD
- 2
- BA
- 1,854
- SqFt






Listing courtesy of Helen Adams Realty. amerrigan@helenadamsrealty.com
- List Price
- $585,000
- MLS#
- 4402773
- Status
- ACTIVE
- Days on Market
- 0
- Property Type
- Residential
- Year Built
- 2019
- Bedrooms
- 2
- Bathrooms
- 2
- Full Baths
- 2
- Lot Size
- 6,969
- Lot Size Area
- 0.16
- Living Area
- 1,854
- Sq Ft Total
- 1854
- County
- York
- Subdivision
- Carolina Orchards
- Special Conditions
- None
Property Description
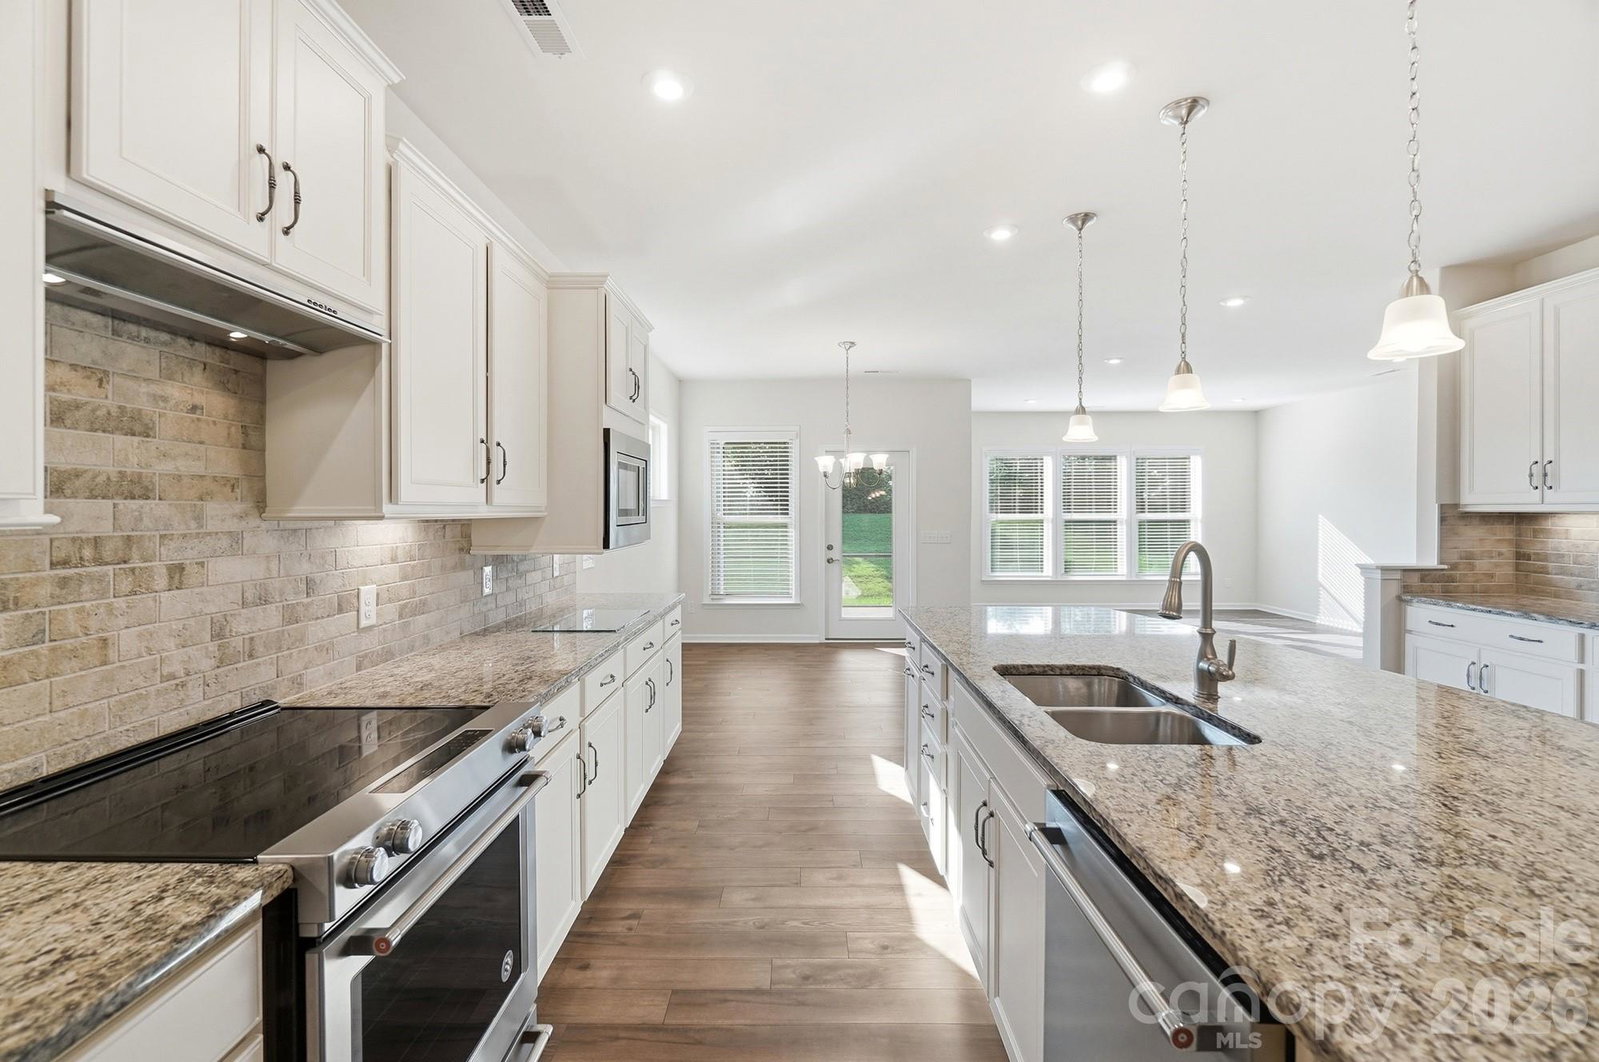
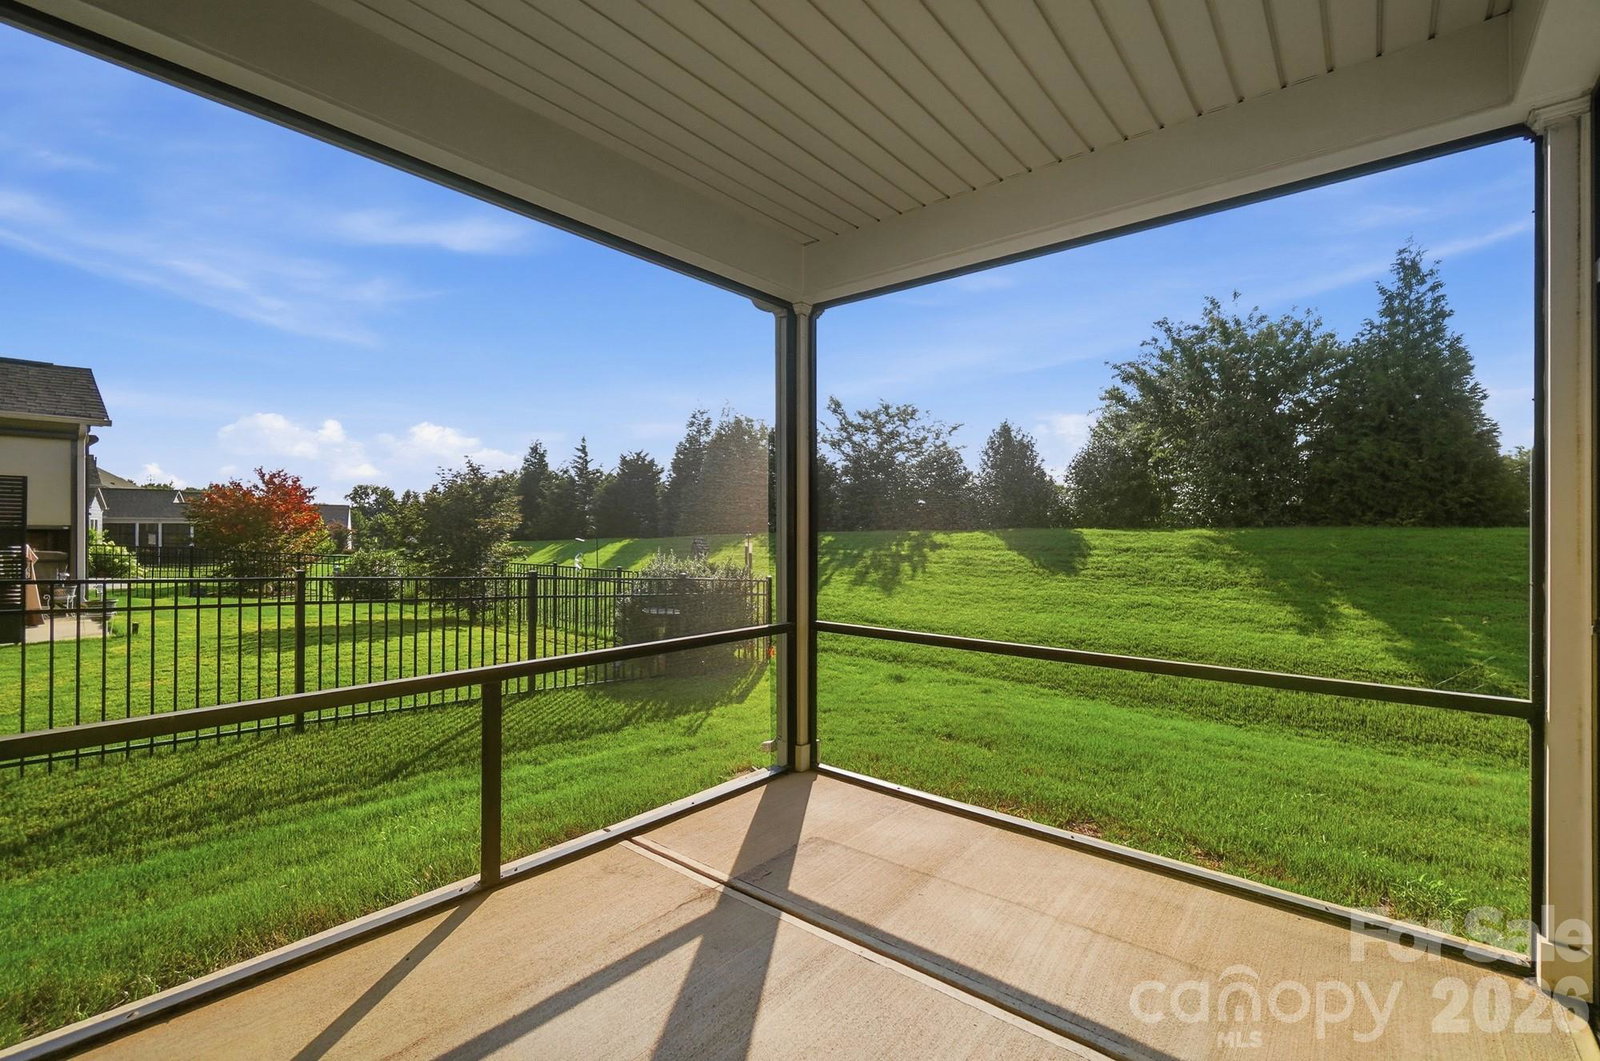
Welcome to 1620 Red Leaf in the highly sought-after Carolina Orchards, Fort Mill's premier 55+ resort-style community and maintenance-free living. This beautifully maintained home offers the perfect combination of comfort, functionality, and low-maintenance living, with 1700+ square feet of thoughtfully designed space. The heart of the home is the well-appointed kitchen, featuring additional cabinetry providing exceptional storage and counter space, perfect for entertaining or everyday living. 2 spacious bedrooms and an office allow for ample space for guests or hobbies. A screened porch complements the living space and allows the perfect area for morning coffee or a place to relax in the evenings. A rare walk-up storage area over the garage offers convenient, easily accessible storage space for seasonal decor, or keepsakes without sacrificing living space. Enjoy this open, inviting floor plan designed for easy living, along with all the benefits of Carolina Orchards' award-winning lifestyle. Residents enjoy exceptional amenities, including a clubhouse, fitness center, indoor and outdoor pools, pickleball and tennis courts, walking trails, and a full calendar of social events and activities. Whether you're looking to downsize without compromising storage or embrace an active, amenity-rich lifestyle, 1620 Red Leaf is ready to welcome you home.
/u.realgeeks.media/1stchoicepropertiesinc/header2.png)
Additional Information
- Hoa Fee
- $321
- Hoa Fee Paid
- Monthly
- Community Features
- Fifty Five and Older, Clubhouse, Dog Park, Fitness Center, Game Court, Hot Tub, Indoor Pool, Outdoor Pool, Pickleball, Sidewalks, Sport Court, Tennis Court(s)
- Floor Coverings
- Carpet, Tile, Vinyl
- Equipment
- Dishwasher, Disposal, Dryer, Electric Oven, Electric Range, Exhaust Fan, Microwave, Refrigerator, Washer
- Foundation
- Slab
- Main Level Rooms
- Kitchen, Family Room, Primary Bedroom, Bedroom(s), Dining Area, Laundry, Office
- Laundry Location
- Laundry Room
- Heating
- Central
- Water
- County Water
- Sewer
- County Sewer
- Exterior Features
- Lawn Maintenance
- Exterior Construction
- Brick Partial, Hardboard Siding
- Parking
- Driveway, Attached Garage, Garage Door Opener, Keypad Entry
- Driveway
- Concrete, Paved
- Elementary School
- Unspecified
- Middle School
- Unspecified
- High School
- Unspecified
- Total Property HLA
- 1854
- Master on Main Level
- Yes
Mortgage Calculator
“ Based on information submitted to the MLS GRID as of . All data is obtained from various sources and may not have been verified by broker or MLS GRID. Supplied Open House Information is subject to change without notice. All information should be independently reviewed and verified for accuracy. Some IDX listings have been excluded from this website. Properties may or may not be listed by the office/agent presenting the information © 2026 Canopy MLS as distributed by MLS GRID”

Last Updated: